
How Roof Ventilation Quietly Prevents Costly Moisture Damage
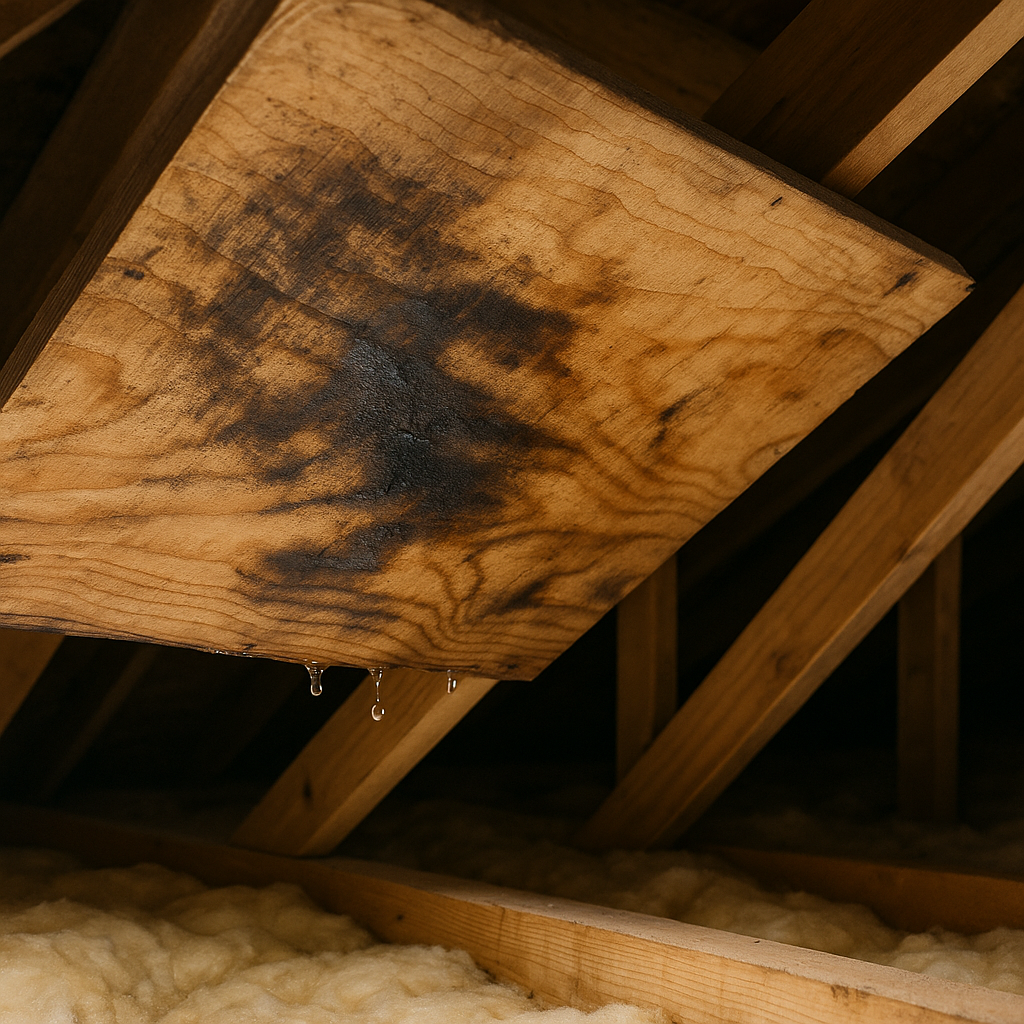
Most of the water that damages a roof never falls as rain. It rises from inside the house. Showers, cooking, laundry, and even breathing push warm, moisture-laden air upward, and if that air has nowhere to go, it collects in the attic and settles on the coldest surface it can find: the underside of your roof deck. Roof ventilation is the quiet system that carries the air back out before it becomes a problem you can see, smell, and eventually pay to repair.
What Roof Ventilation Actually Does
A properly vented roof is not a set of random holes. It is a deliberate loop that moves air in one side and out the other. Cooler, drier outside air enters low along the eaves through intake vents, usually the soffit vents tucked under your overhangs. As that air warms inside the attic, it rises and exits high through exhaust vents at or near the peak, most often via a continuous ridge vent running along the roofline. The result is a slow, constant current of air washing across the underside of the roof deck.
That current does two jobs at once. It vents heat that builds up under the shingles and carries water vapor drifting up from the living space below. Neither of those tasks is seasonal. In a damp, temperate climate, cold outside air meeting warm attic air produces condensation for much of the year, while stretches of direct sun bake the attic and the shingles above it. The same airflow handles both, which is why ventilation matters every month rather than just one.
How Trapped Moisture Turns Into Damage
When air cannot circulate, water vapor has to go somewhere. It condenses on the first cold surface it reaches, and in an attic, that surface is the wood sheathing and the nail tips poking through it. You get droplets, then damp patches, then a steady wetting-and-drying cycle that wood was never meant to endure.
Over time, that moisture does real structural harm. Constant dampness rots the plywood or OSB sheathing, softening the very deck your shingles are fastened to. It feeds mold and mildew, which spread across the framing and send a musty odor down into the house. It soaks the attic insulation, and wet insulation loses much of its R-value, so the fibers that were supposed to keep your heat inside stop working, and your furnace runs longer to compensate. The shingles suffer too. Trapped attic heat cooks them from below, driving them toward the curling, cracking, and granule loss that shortens their service life. One weak spot in the airflow, in other words, radiates outward into the framing, the insulation, and the roofing all at once.
Intake and Exhaust Have to Be Balanced
A ventilation system only works if air can both get in and get out in roughly equal measure. This is the part homeowners most often overlook. Adding a big ridge vent feels like an upgrade, but if the intake at the soffits is undersized or blocked, that ridge vent has nothing fresh to pull in. Starved for outside air, it starts drawing air from wherever it can, and the easiest source is often the conditioned air inside your home, tugged up through gaps around light fixtures and the attic hatch. Now you are venting the heat you paid for and pulling household humidity into the attic at the same time, which is the opposite of what you wanted.
The reverse imbalance causes trouble, too. Plenty of intake with too little exhaust leaves warm, moist air pooling at the top of the attic with no exit. Balance is the whole point: intake low, exhaust high, and the two sized to work as a pair so a genuine current can form rather than a stalled pocket of stale air.
Why Blocked Soffits Defeat the Whole System
You can have perfect vents on paper and still have a suffocated attic. The most common reason is insulation. When insulation is pushed all the way out to the eaves, it packs into the narrow space where the soffit vents open, sealing off the intake. Air that should be entering low simply cannot, and the entire loop collapses even though every vent is technically present.
The fix is a baffle, sometimes called an insulation stop or a rafter vent. It is a rigid channel installed between the rafters at the eave that holds the insulation back and preserves a clear air path from the soffit up into the attic. Baffles are inexpensive and easy to miss, but without them, adding soffit vents accomplishes very little. A ventilation assessment almost always includes checking that these intake channels are actually open, not just that the vents exist.
Recognizing the Problem Before It Spreads
Moisture damage is slow, which is both good and bad news: you have time to catch it, but only if you know what to look for. A roof that has shifted from adequate to poor ventilation sends signals long before the sheathing gives way. Paying attention to them is the cheapest form of roof maintenance, because airflow problems in the framing and insulation compound the longer they go uncorrected. Correcting the current issue early keeps a ventilation issue from turning into a deck-replacement issue, and it protects the insulation and shingles that a wet attic quietly degrades.
Getting the Airflow Checked
Because the whole system lives out of sight, the surest way to know whether yours is working is to have someone climb into the attic and trace the path the air is supposed to take. A qualified roofer looks at the balance between intake and exhaust, confirms the soffit channels are open, checks for condensation or staining on the underside of the deck, and looks for the vent-type conflicts that quietly short-circuit airflow. From there, the fix is usually modest, adding intake, clearing blocked soffits, installing baffles, correcting a mismatched exhaust setup, rather than anything dramatic. The point is to restore a single clean current of air so your roof can shed heat and moisture as it was designed to.
Frequently Asked Questions
Presence is not the same as flow, so check both ends. From the outside, look up under the overhang: a plastic or aluminum soffit panel should have open perforations or a continuous slot, not a repainted vent whose holes have filled with paint. From inside the attic on a bright day, shine a light toward the eaves; you should see daylight coming through at the very edge where the roof meets the wall. If that edge is dark, insulation, a paint-clogged panel, or a missing baffle is sealing the intake. A smoke pencil, or even a lit incense stick, held near an open soffit on a breezy day should show the smoke drawn in and upward, confirming the loop is pulling.
For most roofs with a continuous peak and open soffits, a ridge vent wins because it exhausts evenly along the entire ridge line, so no section of deck sits in a dead zone. It also sits low and hidden, which holds up better in the wind than protruding hoods. Box vents (the square hoods, sometimes called turtle or louver vents) each only draw from the small area right around them, so you need several spaced across the roof, and they leave the areas between them under-vented. They earn their place on roofs with short, broken-up ridge lines, dormers, or hips where a long continuous ridge vent will not fit. The rule that matters more than the type: pick one exhaust style and give it enough intake, rather than mixing both in the same attic space.
Yes, and it is a common mistake. When exhaust capacity outstrips intake, the exhaust vents cannibalize air from the path of least resistance, which is frequently the interior of the home or even a nearby exhaust vent rather than the soffits. That short-circuits the intended low-to-high current, wastes conditioned air, and can draw household moisture straight into the attic. It also creates dead zones in the attic that get no airflow at all, so parts of the deck stay damp while the system appears busy.
It can. Combining two different exhaust styles in one attic, such as a ridge vent together with box vents or a powered fan, tends to short-circuit the airflow, because the nearest exhaust opening becomes an easy intake for the other, and the current never reaches the soffits. Manufacturers, including GAF, generally advise choosing one exhaust type and pairing it with adequate soffit intake rather than layering several. If your roof already has a mix, it is worth having the setup evaluated rather than assumed to be helping.
It can affect coverage. Because trapped attic heat bakes shingles from below and accelerates curling and granule loss, many shingle manufacturers make adequate ventilation a condition of their warranty, and premature failure traced to a poorly vented attic may not be covered. The details vary by manufacturer and product, so the practical takeaway is to keep documentation of your ventilation and confirm the requirements for your specific shingles rather than assuming the warranty applies no matter what.
It overwhelms even a well-balanced roof. A bathroom or kitchen fan pushes out a concentrated stream of warm, saturated air, and if its duct ends in the attic rather than running all the way through the roof or wall to the outside, it dumps that moisture right where you least want it. The telltale signs are a wet patch or frost on the deck directly above the fan, rusty nail tips in that spot, and damp, matted insulation below it. The fix is to run the duct fully out through a roof cap or a gable, keep the run short and sloped so any condensation drains outward instead of pooling, and insulate the duct so warm exhaust does not condense inside it on a cold day. A fan dumping into the attic can undo an otherwise sound ventilation setup on its own.
If your attic smells musty or your shingles are curling, we can check the ventilation and fix what is choking the airflow. 3D Established Roofing serves Nanaimo, Lantzville, Parksville. Call (236) 508-8008.
