Roof Decking: The Hidden Layer That Holds Your Roof Up
Quick Answer: Roof decking, also called sheathing, is the layer of wood panels nailed across the rafters or trusses that forms the solid base of your roof. Everything above it, the underlayment and the shingles, attaches to the decking. It carries the roof's weight, holds the nails that keep shingles in place, and gives water a continuous surface to shed off of. When it rots or weakens, the roofing on top has nothing sound to hold onto.
Most people picture a roof as shingles and not much else. The shingles are only the outer skin. Underneath sits a structural wood layer that almost no homeowner ever sees, and it is doing most of the quiet work. That layer is the roof decking, and its condition decides how long a new roof lasts and whether it stays watertight at all.
What Roof Decking Actually Is
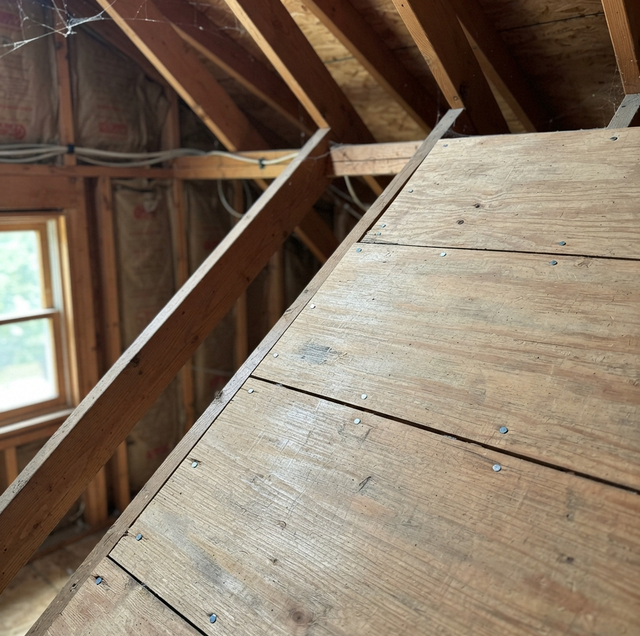
Roof decking, also called sheathing, is the flat wood surface that covers the entire frame of your roof. It sits directly on top of the rafters or the trusses, which are the angled structural members that give the roof its shape. The decking is nailed across those members, bridging the gaps between them, so the roof becomes one continuous solid plane instead of a skeleton of open spacing.
Once the decking is down, the rest of the roof gets built on it from the bottom up. First comes the underlayment, a water-resistant sheet layer. Then flashing at the valleys, edges, and around penetrations like the chimney and vents. Then the shingles, metal, or whatever finish covers the roof. Every one of those layers depends on the decking underneath being flat, dry, and firmly fastened. A roof is really a stack, and the decking is the shelf the whole stack rests on.
You can think of the decking the way you would the subfloor under your kitchen tile. Nobody sees the subfloor once the tile is grouted, but if it flexes or softens, the tile above cracks and lifts no matter how well it was installed. Roof decking works the same way for what sits above it.
The Materials: What Decking Is Made Of
Not all decking is the same, and what you have depends largely on when the roof was framed.
Plywood: For decades, the standard has been plywood, usually in 4-by-8-foot sheets. Plywood is built from thin wood veneers glued in cross-grain layers, which gives it strength in both directions and good resistance to swelling. Roof plywood is commonly around 1/2 inch thick, sometimes 5/8 inch on roofs with rafters spaced farther apart.
OSB: Oriented strand board is the other common panel today. It is made from compressed wood strands bonded with resin, and it comes in the same sheet sizes as plywood. OSB usually costs less and is widely used in newer construction. It performs well when kept dry, though its cut edges are more sensitive to prolonged moisture than plywood edges are.
Plank or board decking: Older homes often have solid wood boards, individual planks laid side by side across the rafters, rather than sheet panels. This decking can be perfectly sound and last generations, but the gaps between boards and the narrower nailing surface matter when a new roof goes on. Some modern roofing materials expect a continuous panel surface, so plank decking sometimes gets an added layer of sheathing over it during a reroof.
Thickness and panel type both come down to the rafter or truss spacing and the loads the roof has to carry. A qualified roofer reads what is there before deciding what a replacement section should be.
What the Decking Does
The decking has three jobs, and it does all of them at once.
It carries the load: The decking spreads the weight of the roofing materials, plus snow, rain, and wind pressure, across the rafters below. It is the structural path that moves those loads from the roof surface down into the frame of the house. Without it, the shingles would have nothing spanning the gaps between rafters to rest on.
It holds the nails: Shingles are nailed down, and those nails bite into the decking, not the rafters. A shingle only stays put in a windstorm if the nail beneath it is anchored in sound wood. Soft or rotted decking lets nails pull loose, and once fasteners let go, shingles lift and blow off.
It gives water a continuous surface: The decking creates one unbroken plane for the underlayment and shingles to lie flat against, so water runs down and off the roof without finding a gap to pool in or push through. Any dip, hole, or missing section breaks that path.
How Decking Fails
Decking is wood, and wood fails in predictable ways once moisture reaches it.
The most common cause is water intrusion. A small roof leak that goes unnoticed, often for years, keeps the decking damp, and damp wood rots. Rot softens the panel until it no longer holds nails or carries load. Because a leak can travel along a rafter before it drips into the attic, the wet, rotted area is frequently larger than any stain you would see from below.
Plywood and OSB can also delaminate. When water works into the layers or strands, the glue bond breaks down, and the panel swells, separates, and crumbles. Delaminated decking loses its strength and cannot be nailed into reliably.
Decking can sag as well. Over time, or under repeated loading, weakened panels bow downward in the spans between rafters, giving the roof a wavy or dipped look. Past leaks that were patched on the surface but left the wood underneath compromised are a frequent hidden cause of sagging.
Weather works both directions here, so no single season is the whole story. Long stretches of rain and constant moisture keep decking damp and feed rot, while heat and repeated temperature swings expand and contract the panels and their fasteners, loosening things over the years. A roof takes stress in every month of the calendar, which is exactly why decking condition is about cumulative exposure, not one bad storm.
Signs Your Decking May Be Bad
Homeowners rarely see the decking directly, but a failing panel sends signals.
A roof that feels soft or spongy underfoot is a warning that the decking below has lost its firmness. That softness is also a serious hazard, which is covered in the safety note below.
Visible sagging or a wavy, rippled roofline usually means panels have weakened between the rafters. A healthy roof plane looks straight and even.
Roofers also notice when nails no longer hold. During any roof work, if fasteners spin freely or pull out without resistance, the wood has lost its grip, and the panel is done.
The safest check you can do yourself is from inside the attic on a bright day. Look at the underside of the deck for pinpoints of daylight or dark water stains and streaks, both signs that moisture has been reaching the wood long before a ceiling shows it.
Why Decking Gets Inspected and Replaced During a Reroof
Here is the part that surprises many homeowners. You often cannot tell what shape the decking is in until the old roofing comes off.
The shingles and underlayment hide the wood completely. A roof can look fine from the ground and from the attic and still have soft or rotted sections that only show once the covering is stripped away. That is why a proper reroof includes a deck inspection as a built-in step, not an upsell. The crew tears off the old roofing, walks the exposed deck, and checks for rot, delamination, sag, and soft spots before a single new shingle goes down.
Any compromised decking gets replaced at that point, while it is exposed and accessible. Building a brand-new roof on top of rotted wood wastes the whole investment, because the new shingles inherit the same failing base, the same weak nail-holding, and the same broken water path. Sound decking has to come first.
Ventilation plays a quiet role in keeping that new decking healthy for the long run. A roof assembly that lets air move through the attic, drawing in at the lower edge and exhausting near the ridge, carries away the moisture and heat that would otherwise sit against the underside of the deck. Good ventilation keeps the wood dry, which is the single best defense against the rot that ends most decking's life.
Soft or rotted decking can give way underfoot, and stepping on a weak panel can mean falling through the roof. Wet or steep roofs raise the risk further. If you suspect your decking is failing, stay off the roof and have it checked from a safe vantage point by a roofer rather than testing it yourself.
A Note on Safety
Roof work is fall-hazard work, and decking problems make it more dangerous, not less. A roof with soft or rotted decking can give way underfoot, and a person who steps on a weak panel can fall through. This is not a surface to walk on to investigate a suspected problem. Wet or steep roofs raise the risk further.
Deck assessment and replacement are part of a professional roofing job, done by a crew with fall protection and the training to read the wood correctly. If you suspect your decking is failing, the right move is to stay off the roof and have a roofer look at it from a safe vantage point, not climb up and test it yourself.
Frequently Asked Questions
Roofers routinely replace only the compromised sections. Once the old roofing is off, the crew cuts out the rotted or delaminated panels back to the nearest rafters, then fits new sheathing of matching thickness so the surface stays even. Whole-deck replacement is uncommon and usually reserved for roofs where rot is widespread, or the original decking is too thin or damaged to build on.
Yes. Wood panels expand slightly with humidity, so installers leave a small gap, often about 1/8 inch, between sheets of plywood or OSB. That spacing gives the panels room to move without buckling and pushing up ridges under the shingles. Butting panels tight together is a known installation mistake that shows up later as visible waves in the finished roof.
Both are approved sheathing, and both hold up well when kept dry. Plywood tends to shed incidental moisture and dry out a little faster, and its edges resist swelling better. OSB is more uniform and typically costs less. The bigger factor is keeping either one dry through good flashing and attic ventilation, since prolonged wetness is what ruins both.
A drip edge is a metal strip installed along the roof's eaves and rakes, tucked under the underlayment at the edges. It directs runoff out past the fascia and into the gutter instead of letting water curl back against the exposed edge of the decking. Because panel edges are the first part to swell and rot, a properly installed drip edge protects exactly the spot most likely to fail.
Kept dry and well ventilated, plywood and OSB decking can last the life of the house, often 40 years or more, and frequently outlives several shingle roofs installed over it. The thing that shortens its life is not age but moisture, so a single unrepaired leak can rot a section in a few years while the rest of the deck stays sound for decades.
It can. Layering new shingles over an existing roof adds weight the decking and rafters have to carry, and it also seals the old problems out of sight, so any soft or rotting wood underneath never gets found or fixed. A full tear-off exposes the deck for inspection and keeps the load within what the structure was built for, which is why many roofers prefer it.
Book a roof deck inspection before your next reroof — catch the rot before you pay to cover it. 3D Established Roofing serves Nanaimo, Parksville, and Vancouver Island. Call (236) 508-8008.
